Our Work Our Process About Let's Build

Our Process

Real-Time
Updates via client portal
3-Step
Quality control process
2-Year
Workmanship warranty
The Four Phases

From first call to final walkthrough.

A clear, step-by-step design-build process built to deliver clarity at every phase, so you always know what’s happening, what’s next, and what it costs.

Discovery

Part first date, part fact-finding

We start with a call: how you want the space to function and feel, what’s there now, and whether we’re the right fit.

Then an on-site consult: if we’re a fit, our team will walk the space with you, talk through your vision & goals, and take preliminary measurements.


A Maple Builds team member talking a homeowner through their project on site

Conceptual Budget

Real numbers, early on

After the on-site consultation, we’ll prepare and present: conceptual budget ranges, initial scopes, an estimated timeline, and renders.

  • Option A
  • Option B
  • Option C
Budget Ranges & Initial Scopes
A$62–72KB$70–82KC$88–102K
Jobsite Requirements$5,800$6,200$6,900
Demo$4,200$4,200$4,200
Plumbing$5,300$5,700$6,400
Electrical$6,100$6,800$7,900
Cabinetry$18,500$23,400$30,800
Painting$6,500$6,800$7,100
Appliances$9,400$11,800$16,400
Fixtures & Finishes$11,200$13,100$16,300

Priced from what you’ve told us and similar projects we’ve completed.

Development

Everything decided before demo

Across three focused stages, we design around how you live and weigh in as you make decisions. Pricing, scope, timeline, and renders are all updated together with every revision.

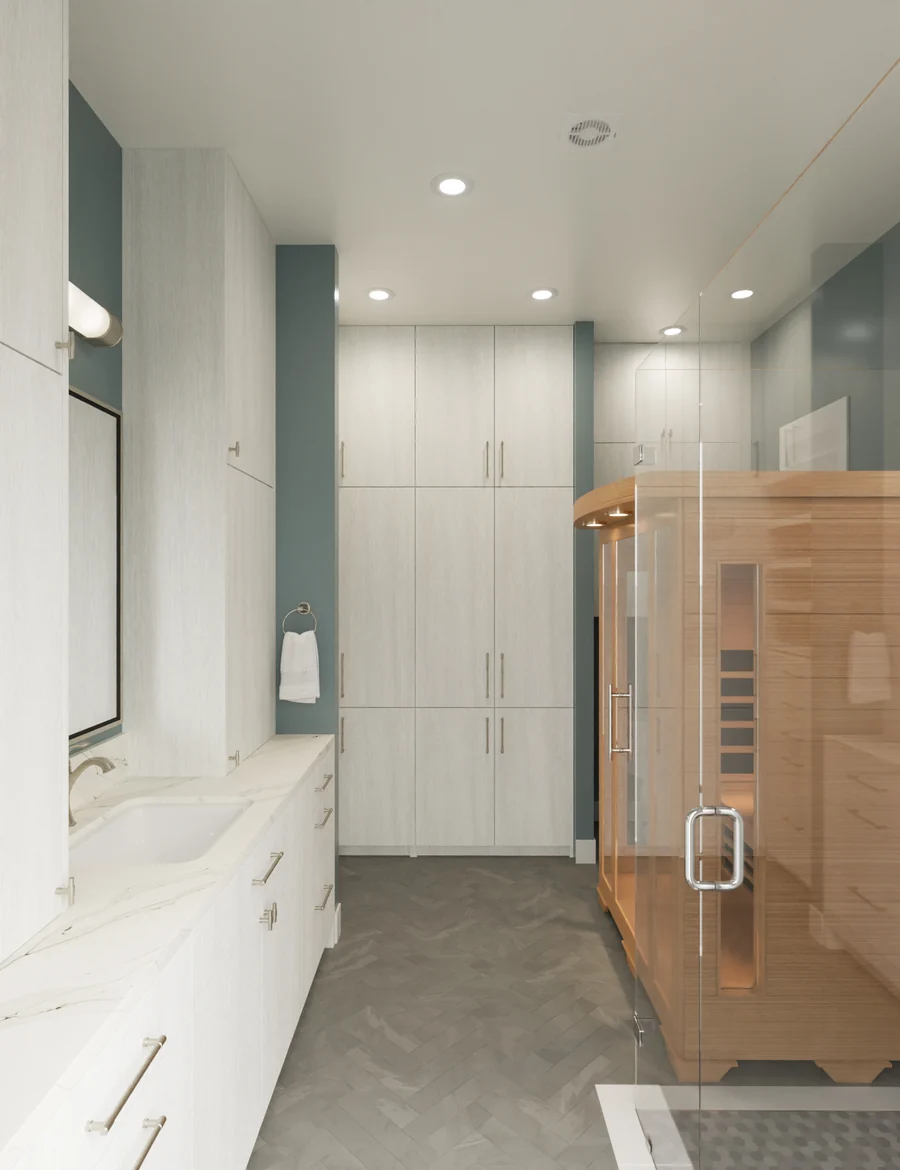
Floor plan of the primary bath, showing the closet, water closet, sauna, shower and vanity with dimensions 3D rendering of the finished primary bath
Material Selections
  • CabinetryBianca Wood
  • CountertopUnique Calacatta 3CM
  • Floor tileBrazil Slate
  • Wall colorMorning at Sea (SW 9634)
  • LightingVisual Comfort Oxford
  • Cabinet pullsEmtek Jasper

Conceptual Range → Fixed Price

The number stops moving

As decisions get made, the range from discovery narrows. Every selection, allowance, and line item gets priced, so the number in your Construction Agreement is a fixed price, not an estimate.

Explore our development process
From a range to a fixed price
Conceptual budget
$48K – $78K
Schematic design
$53K – $73K
Selections
$59K – $69K
Design package
$61K – $65K
Construction Agreement
$63,700

Every decision is made and priced before we break ground, so the price you sign is the price you pay.

Construction

Updates before you ask

Throughout the build, your dedicated project manager is on site every day. You’ll see real-time updates through daily logs in your portal, and meet weekly to review progress.

Project Schedule 22 weeks
DevelopmentPermittingConstructionSetup & ProtectionDemoPlumbing + Electrical RoughDrywallCabinetryWaterproofingTileFixtures + FinishesQuality Control PunchClose-OutTexas 3-Step
Daily Log MTWTF

Demo, plumbing rough, electrical rough, and framing completed. Home put on pressure test. Engineer’s letter stapled to floor truss.

Drywall hang scheduled to start on Thursday, 1/23.

Trades on site
Demo, Framing, Plumbing, Electrical
Visitors on site
Project Manager
On schedule
Yes
  • Demo on site
  • Plumbing rough on site
  • Electrical rough on site
  • Framing on site

What moves the fixed price, and what does not

A change order

  • What was hiddenRot, old wiring, or a structural surprise behind a wall or under a floor.
  • Changes you requestAlways your call, and always priced before anything moves.
  • Selections above your allowanceIf selections are not made in design, allowances are set in the agreement. Go above it and the difference is yours, and you will see it before you commit.

Not a change order

  • Planning errorsA measurement we got wrong or a detail we could see and did not plan around.
  • Execution errorsWork we have to redo because we built it wrong, materials we ordered incorrectly, or a trade partner returning to fix their own work.
A closer look

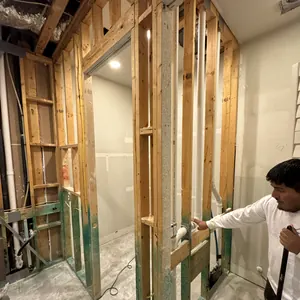
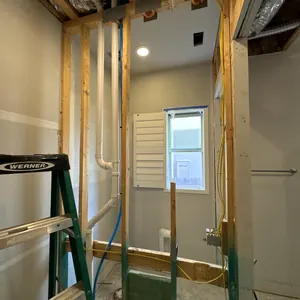
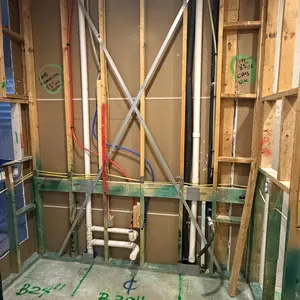
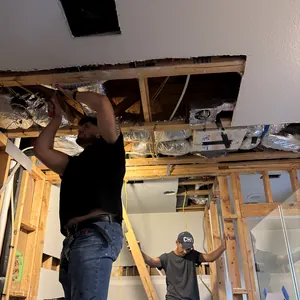
During development we may request to open up a wall to check the unknown structural and mechanical conditions. Anything we find gets planned around before construction starts, rather than surfacing as a change order later.

Nothing moves without your approval

Every change order is written up with the cost and the schedule impact, and sits in your portal until you approve it. No surprise charges waiting for you at completion.

Close-Out

Finished, not just done

As we wrap up, we make sure everything meets your expectations, down to the final detail. Our Texas 3-Step quality-control review and punch-list walkthroughs catch anything outstanding before we hand over the completed project with our signature Maple Builds touch.

All backed by a 2-year workmanship warranty.

Punch List 3 of 6 completed
  • Completed: Repair drywall ding above the dishwasher
  • Completed: Touch up paint on appliance garage
  • Completed: Re-caulk backsplash
  • Outstanding: Adjust soft-close for the trash pullout
  • Outstanding: Replace faulty pop-up outlet
  • Outstanding: Final clean of interior cabinet boxes

Daily Logs

Stay in the loop on progress made, tasks completed, and notes from the crew — even when you can't be there in person.

JobTread Daily Logs view

View Progress Photos

Track the transformation visually, wherever you are, with easy access to photos documenting the job’s progress.

JobTread View Progress Photos view

Scheduling

Full visibility into the schedule — see what's done, what's next, and when major milestones are expected, any time you log in.

JobTread Scheduling view

Digitally Approve Work

Review and sign proposals, view invoices, and make payments — all from your portal.

JobTread Digitally Approve Work view

Manage Selections

From materials and finishes to fixtures and colors, view all your selections in one organized, easy-to-follow place.

JobTread Manage Selections view

View Documents

Quickly access estimates, change orders, invoices, photos, and other project information from one location.

JobTread View Documents view

Watch How Your Portal Works

Watch this video to see what your client portal looks like and how to use it.

Let's Build

Ready to start your project?

We'd love to hear what you have in mind. Fill out the form, and we'll be in touch.

(512) 598-6491
Address*
Start typing and pick your address from the list
Can't find it? Enter address manually
Please select your address from the list, or enter it manually.
How'd you hear about us?*
What Type of Project?*
Select all that apply

Thank you!

We're so glad you're considering Maple Builds for your project! We'll review your details and reach out soon to talk through the possibilities.